Glass Fiber Reinforced Gypsum Ceiling Access Panels


Stealth Access Panels by Wind-lock® are high-quality glass fiber reinforced gypsum (GFRG) access panels specifically designed to blend seamlessly into any ceiling. These panels consist of a durable surround frame with pre-spotted fastener holes and a convenient drop-in door. Available in multiple standard, commercial, and residential sizes, these Stealth panels are perfect for construction projects where frequent maintenance access is required.
Lightweight and easily textured, these GFRG access panels can be installed in both new and retrofit construction across a wide range of applications. Their smart design helps contractors work smarter, faster, and more efficiently. Each Stealth panel is engineered for 5/8″ drywall and features a tapered edge for clean tape joints. If you are using 1/2″ drywall, additional joint compound and feathering may be applied for a smooth finish. Our residential models incorporate an energy-saving gasket seal that effectively keeps attic temperatures from infiltrating your living space. Stealth Access Panels provide an aesthetically pleasing, “out of the closet” solution for a more attractive, modern interior.
- Tapered edge for tape joint
- Easily textured
- Lightweight
- Smooth rounded edge
- Blends into surrounding drywall
- No shrinking or cracking
- Perfect for retrofit applications
- Single trade installation
- Reduced labor costs
Standard Ceiling Access Panels

Showcase your space, not your access panel. Designed for commercial and residential buildings, Stealth Access Panels by Wind-lock® are an attractive alternative to the typical metal access panels that rust or the fabricated access hidden in closets. They are made of glass fiber reinforced gypsum (GFRG) that blends seamlessly into any drywall ceiling whether it is new or retrofit. No longer does style have to be sacrificed, because design should be noticed,access panels should not.
Commercial Panels
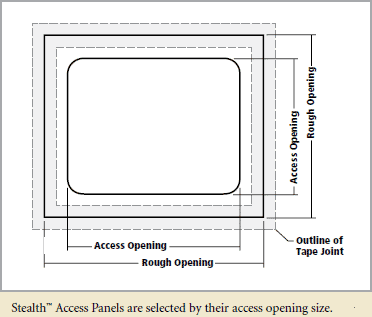
| Part Code | Access Opening | Rough Opening | List | Approx Wt per Panel |
| AP-DR0909 | 9″ x 9″ | 15″ x 15″ | CALL | 6 lb |
| AP-DR1212 | 12″ x 12″ | 18″ x 18″ | CALL | 9 lb |
| AP-DR1616 | 16″ x 16″ | 22″ x 22″ | CALL | 10 lb |
| AP-DR1818 | 18″ x 18″ | 24″ x 24″ | CALL | 11 lb |
| AP-DR2424 | 24″ x 24″ | 30″ x 30″ | CALL | 16 lb |
| AP-DR3636 | 36″ x 36″ | 42″ x 42″ | CALL | 31 lb |
Sold 2 per box. Custom sizes available.
Residential Panels
| Part Code | Access Opening | Rough Opening | List | Approx Wt per Panel |
| AP-DR2230G (with gasket) | 22″ x 30″ | 24″ x 36″ | CALL | 33 lb |
| AP-DR3030G (with gasket) | 30″ x 30″ | 36″ x 36″ | CALL | 43 lb |
Sold 2 per box. Custom sizes available.
Specialty Round Panels
The innovative round Stealth Access Panel by Wind-lock® is made of GFRG (glass fiber reinforced gypsum). They are designed to blend seamlessly into a drywall ceiling when circular light fixtures, speakers, or smoke detectors are being used to maintain the aesthetic theme in the design.
| Part Code | Access Opening | Rough Opening | List | Approx Wt per Panel |
| AP-DRR1818 | 12″ diameter | 18″ x 18″ | CALL | 9 lb |
| AP-DRR2222 | 16″ diameter | 22″ x 22″ | CALL | 10 lb |
| AP-DRR2424 | 18″ diameter | 24″ x 24″ | CALL | 11 lb |
| AP-DRR3030 | 24″ diameter | 30″ x 30″ | CALL | 16 lb |
Sold 2 per box. Custom sizes available.
Hinged Access Panels


Our innovative hinged Stealth Access Panels by Wind-lock® are made of GFRG (glass fiber reinforced gypsum). Designed for both wall and ceiling applications, the hinged panel can be used where a locked door is needed but style is still maintained.
| Part Code | Access Opening | Rough Opening | List | Approx Wt per Panel |
| AP-HRK0909 | 9″ x 9″ | 15″ x 15″ | CALL | 9 lb |
| AP-HRK1212 | 12″ x 12″ | 18″ x 18″ | CALL | 12 lb |
| AP-HRK1616 | 16″ x 16″ | 22″ x 22″ | CALL | 13 lb |
| AP-HRK1818 | 18″ x 18″ | 24″ x 24″ | CALL | 14 lb |
| AP-HRK2424 | 24″ x 24″ | 30″ x 30″ | CALL | 19 lb |
Sold 2 per box. Custom sizes available.
How to Install Access Panels
Step 1. Frame the opening.


Step 2. Mount Stealth surround with drywall screws.

Step 3. Install drywall and place access panel in opening.
Step 4. Tape and apply drywall compound.