
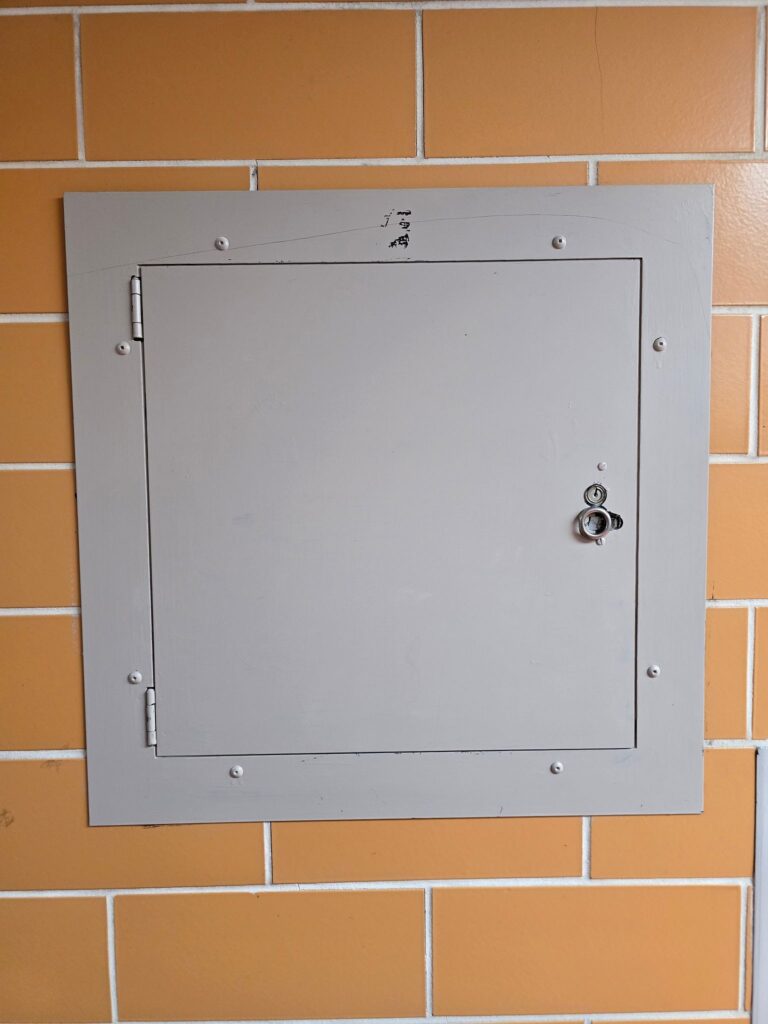
CSI Section 08 31 00 governs the specification of access doors and panels in construction documents. A complete specification includes UL fire rating requirements, substrate application types, latch and hinge hardware, submittal data sheets, installation drawings, and a strict substitution request procedure that requires engineer approval before any product swap is permitted on a project.
Why CSI Section 08 31 00 Matters on Every Project
Access doors and panels appear on nearly every commercial construction project. They hide above-ceiling MEP systems, conceal fire dampers, and provide code-mandated reach-in points for plumbing valve isolation. Yet on many bid packages, the access door specification gets copied from a previous project without updating fire ratings, substrate types, or UL listing requirements to match the actual building design.
That shortcut creates field problems. Contractors substitute cheaper, non-rated products. Inspectors reject installations during rough-in inspections. Owners pay for re-openings, drywall repairs, and schedule delays that dwarf the original savings from swapping out a $200 access door.
CSI (Construction Specifications Institute) MasterFormat places access doors and panels under Division 08 (Openings), specifically Section 08 31 00 (Access Doors and Panels). This section sits adjacent to Section 08 11 00 (Metal Doors and Frames) and Section 08 34 00 (Special Function Doors), reflecting the structural and fire performance criteria that access doors share with standard door assemblies.
Writing a tight 08 31 00 specification eliminates substitution surprises, locks in fire rating compliance, and gives the general contractor and subs a clear benchmark for procurement and installation.
Part 1 General: References and Quality Standards
Part 1 establishes the governing code and industry standard references that define minimum product performance:
- ANSI/SDI A250.8: Standard Steel Doors and Frames. Cited as the base fabrication standard for steel access door frame gauges and welding requirements.
- ASTM A653: Standard Specification for Steel Sheet, Zinc-Coated (Galvanized) by the Hot-Dip Process. Required for corrosion protection on standard steel access doors.
- ASTM A1008: Cold Rolled Steel Sheet Standard. Applies to painted steel door panels.
- UL 10B: Standard for Fire Tests of Door Assemblies (positive pressure). Required listing reference for fire-rated access door assemblies tested in wall applications.
- UL 263 / ASTM E119: Fire Resistance of Building Construction. Cited for fire-rated ceiling access panel assemblies.
- UL 555: Standard for Fire Dampers. Cross-referenced when access doors are located adjacent to or serve fire damper assemblies.
- NFPA 80: Standard for Fire Doors and Other Opening Protectives. Mandates hardware, closing, latching, and testing requirements for fire-rated access doors.
Architects must list only the specific code references that apply to the project’s actual building type and occupancy classification. Citing unnecessary references creates confusion for contractors and can trigger RFIs (Requests for Information) questioning which standards actually govern product selection.
For projects including specialized drywall-flush or plaster-in-place access panels, review the full JL Industries general purpose access door line alongside their fire-rated and drywall application series to confirm applicable listing references.
Part 2 Products: Writing Tight Access Door Product Requirements
Part 2 defines the actual material standards, construction details, and performance benchmarks the specified products must meet. A vague Part 2 invites non-compliant substitutions. A precise Part 2 locks in the performance baseline regardless of which approved manufacturer the contractor selects.
Material and Gauge Requirements
Specify panel and frame materials by ASTM designation and minimum gauge:
- Standard Steel Access Doors: Minimum 16-gauge cold-rolled steel panels (ASTM A1008) welded to minimum 16-gauge steel frames.
- Heavy-Duty Steel Access Doors: Minimum 14-gauge cold-rolled steel panels and frames for mechanical room, hospital, and industrial applications with high-traffic frequency.
- Stainless Steel Access Doors: Minimum 18-gauge Type 304 or Type 316 stainless steel for food service, pharmaceutical, or coastal marine installations.
- Aluminum Access Doors: Minimum 0.080-inch (10-gauge equivalent) 5052-H32 alloy sheet for wet area, exterior, or corrosive environment applications.
+———————————————————————————–+
| MATERIAL & GAUGE SPECIFICATION DECISION MATRIX |
| |
| ENVIRONMENT MATERIAL SPEC MIN GAUGE FINISH REQUIREMENT |
| +———-+ +—————–+ +——–+ +———————-+ |
| Standard | | Cold-Rolled Steel| | 16-Ga | | Primer + Paint Ready | |
| Healthcare | | Cold-Rolled Steel| | 14-Ga | | White Powder Coat | |
| Wet Areas | | 304 Stainless | | 18-Ga | | #4 Brushed Finish | |
| Coastal | | 5052-H32 Alum | | 0.080″ | | Clear Anodized | |
| Food Serv. | | 316 Stainless | | 18-Ga | | #4 Brushed Finish | |
| +———-+ +—————–+ +——–+ +———————-+ |
+———————————————————————————–+
Fire Rating Requirements and UL Listing Language
This is where most access door specifications fail. Specifiers either omit fire ratings entirely, or list them without specifying the correct UL listing category for the application.
Access doors installed in fire-rated wall assemblies must carry a UL 10B positive pressure fire door listing at the appropriate hourly rating:
- 1-Hour Fire-Rated Access Doors: Required in 1-hour fire resistance rated corridor walls, stair enclosure walls, and tenant separation walls. Panel and frame assembly must carry a UL 10B 1-hour label.
- 1.5-Hour Fire-Rated Access Doors: Required at wall openings in 2-hour fire resistance rated shaft walls and stairwell enclosures. This is the most commonly misspecified rating: a 2-hour wall requires a 1.5-hour rated door per IBC Table 716.1.
- 3-Hour Fire-Rated Access Doors: Required at openings in exterior walls and occupancy separation walls carrying 3-hour or 4-hour fire resistance ratings.
Access panels installed in fire-rated ceiling assemblies require a separate UL ceiling listing under UL 263 (ASTM E119). Maximum panel size for a standard fire-rated ceiling access panel is typically 24″ x 24″ per UL listing parameters.
+———————————————————————————–+
| WALL ASSEMBLY FIRE RATING vs REQUIRED ACCESS DOOR FIRE RATING |
| |
| WALL ASSEMBLY RATING REQUIRED ACCESS DOOR RATING CODE REFERENCE |
| +——————-+ +————————–+ +—————-+ |
| 1-Hour Corridor Wall | 1-Hour UL 10B Listed Door | IBC Table 716.1 | |
| 2-Hour Shaft Wall | 1.5-Hour UL 10B Listed Door | IBC Table 716.1 | |
| 3-Hour Occ. Separation| 3-Hour UL 10B Listed Door | IBC Table 716.1 | |
| 4-Hour Exterior Wall | 3-Hour UL 10B Listed Door | IBC Table 716.1 | |
| +——————-+ +————————–+ +—————-+ |
+———————————————————————————–+
Critical Specification Language Example:
“Provide UL 10B labeled, positive pressure fire-rated access door assemblies in fire-rated wall locations as indicated on Drawings. Fire rating of each access door assembly shall match or exceed the fire resistance rating of the wall assembly in which it is installed, per IBC Table 716.1. Each door shall bear a permanent UL label indicating fire resistance rating, test standard, and listing number. Provide self-closing hardware and positive latching mechanisms compliant with NFPA 80.”
For fully compliant fire-rated wall access doors, review JL Industries fire rated access door product series for UL 10B listings across 1-hour and 1.5-hour assembly configurations.
Part 2 Products: Hardware, Latching, and Hinge Specifications
Access door hardware directly affects daily usability, security, and fire safety compliance. Part 2 must explicitly specify latch types, hinge counts, and lock cylinder requirements.
Latch and Lock Hardware Types
- Screwdriver Cam Latches: The most basic latch type for non-secure, low-frequency service access panels behind finished ceilings. A single slot-head cam rotates to release the door. Specify when the panel serves only periodic inspection functions.
- Knurled Knob Cam Latches: Tool-free release for maintenance access panels serving frequently visited plumbing shutoff valves and HVAC coil drain pans. Knurled knobs allow hand-turn release without tools.
- Key-Operated Cylinder Locks: Specify for access panels in public corridors, lobbies, or any location requiring security against unauthorized entry. Specify keyed-alike or keyed-different cylinder cores depending on master key system requirements.
- Flush Ring Pull Latches: Recessed spring-loaded ring pulls set flush in the door face. Specified for low-profile drywall access panels where protruding hardware conflicts with adjacent millwork.
- Self-Closing Spring Hinges: Mandatory on all fire-rated access door assemblies per NFPA 80. The spring tension must close the door from any open position against the stop, simulating fire event door closure without manual intervention.
+———————————————————————————–+
| HARDWARE SELECTION BY APPLICATION |
| |
| APPLICATION TYPE LATCH SPEC HINGE SPEC |
| +——————-+ +——————+ +———————-+ |
| Ceiling Plenum Panel | Screwdriver Cam | Continuous Piano Hinge | |
| Corridor Wall Panel | Key Cylinder Lock | 2x Full Mortise Hinge | |
| Fire Rated Wall Door | Key Cylinder + SC | Self-Closing Spring | |
| Plumbing Access | Knurled Knob Cam | Piano or 2x Butt Hinge | |
| Concealed Drywall | Flush Ring Pull | Concealed Pivot Hinge | |
| +——————-+ +——————+ +———————-+ |
+———————————————————————————–+
Frame Profile and Bead Types
Access door frames attach to wall and ceiling substrates differently depending on finish surface type. Specify the appropriate bead profile in Part 2 to match each finish condition on the project:
- Drywall Bead (Tape-In Flange): Perforated metal flange welded to the frame perimeter. Gypsum joint compound is applied over the flange mesh, blending the frame into the finished drywall plane.
- Plaster Bead (Expanded Metal Lath): Expanded metal lath welded to the frame. Three-coat plaster builds around the frame, creating a seamless plastered surface.
- Flush (No Bead) Frames: Used in masonry and concrete block walls where the frame anchors directly into mortar joints using bent anchor strap tabs.
- Overlap Trim Frames: Surface-applied trim flanges overlap the finished wall or ceiling surface by 3/4 inch to 1-1/4 inch, concealing rough openings without tape-and-float finishing.
Specifiers can review drywall application frame profiles across both standard and heavy-duty configurations in the JL Industries drywall application access panel series and the plaster application frame series.
Part 1 Submittals: What Must Be Submitted and When
The submittal process for Section 08 31 00 is a formal quality control checkpoint that confirms the specified product meets design intent before manufacture and installation begins. Incomplete or late submittals are one of the leading causes of access door non-compliance on construction projects.
Required Submittal Documents
A complete 08 31 00 submittal package must include the following documents, submitted simultaneously as a single coordinated package:
- Product Data Sheets: Manufacturer’s published technical data showing panel gauge, frame construction, hardware specifications, finish options, and standard size ranges. Data sheets must match the specific product model number listed in the specification or the approved substitution request.
- UL Fire Rating Certificates: Copies of current UL listing certificates for all fire-rated access door assemblies. These must identify the specific assembly designation (e.g., UL Design No. U419), wall assembly type compatibility, maximum door size, and required hardware.
- Shop Drawings: Dimensioned elevation drawings of each access door type showing panel size, frame depth, hinge location, latch position, and integration with adjacent wall or ceiling finish. Shop drawings must identify all door types (by door type mark) cross-referenced to the architectural door schedule.
- Installation Instructions: Manufacturer’s written installation procedures covering rough opening preparation, frame anchoring method, door panel alignment, hardware adjustment, and field painting or finishing requirements.
- Maintenance Data: Manufacturer’s maintenance instructions covering hinge lubrication intervals, latch adjustment procedures, spring hinge tension settings, and fire-rated door testing and inspection schedules per NFPA 80.
+———————————————————————————–+
| SUBMITTAL PACKAGE COMPLETENESS CHECKLIST |
| |
| ITEM REQUIRED FIRE-RATED DOORS ONLY |
| +————————-+ +——–+ +—————————-+ |
| Product Data Sheets | YES | YES (For Rated Products) | |
| UL Fire Rating Certificate| N/A | YES – Mandatory | |
| Shop Drawings (Each Type) | YES | YES (With Hardware Callouts) | |
| Installation Instructions | YES | YES (NFPA 80 Compliance) | |
| Maintenance Data | YES | YES (Annual Inspection Plan) | |
| Substitution Request Form | Only if | Only if substituting | |
| | sub’ing | approved spec product | |
| +————————-+ +——–+ +—————————-+ |
+———————————————————————————–+
Submittal Review Timelines
Specifiers should write explicit submittal timing requirements into Part 1 to prevent last-minute submittals that compress review periods:
“Submit product data and shop drawings no later than 30 calendar days prior to scheduled installation. Contractor shall allow a minimum of 10 business days for Architect’s review. Submittals received with less than 10 business days prior to scheduled installation will not be reviewed until after the installation hold period has cleared.”
Substitution Procedures: Protecting Design Intent
Substitutions are the highest-risk aspect of access door specification compliance. A contractor selects a cheaper alternative product, claims it is “equal” to the specification, and installs it before the architect reviews the substitution request. The result: non-rated doors in fire-rated walls, undersized panels blocking valve access, and field re-work.
A tight Section 08 31 00 specification limits substitution risk through explicit procedural requirements.
Approved Manufacturer Lists vs. Open Specifications
Specifiers have two basic approaches to manufacturer control:
- Closed Specification (Approved Manufacturers Only): Lists two or three approved manufacturer product models by name. Contractors must use one of these specific products. Any other product requires a formal substitution request with engineer approval. This provides the tightest quality control but may increase bid prices if regional distributors lack all listed brands.
- Open Specification with Performance Basis: Specifies materials, gauges, ratings, and hardware by performance criteria only (e.g., “16-gauge steel, UL 10B 1-hour rated, key cylinder latch”). Any manufacturer meeting these criteria qualifies without a substitution request. This approach works well for standard non-rated panels but carries higher risk for fire-rated assemblies where UL listing compatibility must be verified.
The recommended approach: list two approved manufacturers by name with “or approved equal” language, and define a formal substitution request protocol.
Formal Substitution Request Protocol
A compliant substitution request for Section 08 31 00 must include:
- Point-by-Point Compliance Matrix: A table comparing the proposed substitute product against every material and performance requirement in Part 2, item by item. Any deviation from the specification must be flagged, explained, and justified.
- UL Listing Comparison: Side-by-side comparison of UL listing numbers, listing categories, test assembly configurations, and maximum sizes between the specified product and the proposed substitute.
- Cost and Schedule Impact Statement: A written statement from the contractor identifying any project cost savings or schedule impacts resulting from the substitution. The architect is not required to approve any substitution, regardless of cost savings claimed.
- Sample Submission: A physical door sample (typically 12″ x 12″ minimum) for architect’s review of finish, hardware feel, latch operation, and frame construction quality.
+———————————————————————————–+
| SUBSTITUTION REQUEST REVIEW WORKFLOW |
| |
| [Contractor Identifies Substitute Product] |
| | |
| v |
| [Submits Point-by-Point Compliance Matrix + UL Cert Comparison + Sample] |
| | |
| v |
| [Architect Reviews for Technical Compliance with Part 2 Requirements] |
| | |
| +——-+——-+ |
| | | |
| v v |
| [APPROVED] [REJECTED / REVISE & RESUBMIT] |
| Proceed with Return to Specified Product or Revise Substitution Request |
| Installation with Additional Compliance Evidence |
+———————————————————————————–+
[!WARNING]
Substitutions submitted after bid award and approved in the submittal phase without a formal RFI substitution request are non-compliant. Any field substitution discovered during inspection that was not formally approved requires immediate removal and replacement at the contractor’s expense.
For project teams procuring access panels for multi-trade construction projects, the Karp non-rated access door series and Karp fire-rated access door line provide detailed published compliance matrices useful for substitution comparison documentation.
Part 3 Execution: Installation Requirements and Inspection Checkpoints
Part 3 governs how access doors are installed in the field. Vague Part 3 sections allow contractors to skip rough opening preparation, skip frame shimming, and install doors out-of-square, creating binding, latch failure, and fire door performance issues.
Pre-Installation Examination Requirements
Write mandatory pre-installation examination steps into Part 3:
- Rough Opening Verification: Contractor must verify that rough opening dimensions match those specified in shop drawings (nominal door size plus 1/4-inch to 1/2-inch clearance on all sides) before installing any access door frame.
- Wall Substrate Readiness: Contractor must verify that wood blocking (where required by drawings), metal stud framing, or concrete masonry is fully installed and structurally complete before access door frame installation begins.
- Coordination with Other Trades: Access door locations must be physically verified against plumbing, mechanical, and electrical rough-in locations to confirm the door opening aligns with the actual position of the valve, damper, or junction box being served.
Framing and Anchoring Specifications
+———————————————————————————–+
| FRAME ANCHORING REQUIREMENTS BY SUBSTRATE |
| |
| SUBSTRATE TYPE ANCHOR TYPE MIN EMBEDMENT / RATING |
| +——————-+ +——————-+ +————————–+ |
| Metal Stud/Drywall | Toggle Bolt | 75 lb Shear Per Anchor | |
| Wood Blocking | #10 Wood Screw | 1.5″ Min Penetration | |
| CMU / Masonry | Sleeve Anchor | 1.5″ Min into CMU Web | |
| Cast Concrete | Concrete Screw | 1.25″ Min Embedment | |
| Steel Framing | Self-Drill Tek Screw | 3 Threads Min Beyond Frame | |
| +——————-+ +——————-+ +————————–+ |
+———————————————————————————–+
Fire-Rated Access Door Closure Testing
NFPA 80 Section 5.2 requires functional testing of every fire-rated access door before a certificate of occupancy is issued. Part 3 should mandate:
- Self-Closing Test: With the door held fully open at 90 degrees, release the door. The self-closing spring hinge must close the door completely against the stop under the spring’s own force, without manual assistance.
- Positive Latching Test: After the door closes under spring action, verify that the latch engages positively in the strike. The door must not rebound open or remain ajar after self-closing.
- Label Verification: Confirm that the UL fire rating label is permanently attached to the frame (not the door panel), legible, and matches the rating required by the specification and contract documents.
- Documentation: Contractor must complete a fire door inspection record for every fire-rated access door and submit completed records to the architect as a closeout deliverable.
Door Schedule Coordination: Linking 08 31 00 to the Architectural Door Schedule
Every access door on a project must appear in the architectural door schedule. This is the most commonly skipped coordination step on commercial construction projects.
The door schedule entry for each access door must include:
| Field | Required Information |
| :— | :— |
| Door Mark | Unique alphanumeric identifier (e.g., AD-01, AD-02) matching plan drawing callout |
| Location | Room number and wall/ceiling description |
| Door Size | Nominal width x height (e.g., 24″ x 24″) |
| Product Type | Drywall, plaster, tile, or masonry application |
| Material | Cold-rolled steel, stainless steel, aluminum |
| Frame Gauge | Minimum specified gauge (e.g., 16-gauge) |
| Panel Gauge | Minimum specified gauge (e.g., 16-gauge) |
| Fire Rating | None, 1-Hour, 1.5-Hour, or 3-Hour |
| UL Listing | UL 10B / UL 263 listing designation |
| Latch Type | Screwdriver cam, key cylinder, knurled knob |
| Finish | Primer ready, white powder coat, brushed SS |
| Manufacturer Model | Specified product model number |
Omitting access doors from the door schedule forces contractors to interpret vague plan callouts, leading to incorrect product procurement and installation.
Real-World Implementation Scenario: Mixed-Use High-Rise Construction
A 22-story mixed-use residential and retail tower required over 180 access doors across mechanical rooms, corridor walls, elevator lobbies, and luxury apartment finishes.
The Problem
The original project specification used a two-sentence access door specification copied from a previous office building: “Provide access doors as required. Doors shall be rated to match wall assembly.” The contractor’s purchasing department selected the lowest-priced product available from a regional supplier, using a melamine-faced panel in a 1-hour rated corridor wall and a non-latching push-open panel behind a lobby finished accent wall.
During the third-party fire door inspection required for certificate of occupancy, 34 access doors failed the self-closing test, 12 lacked valid UL labels, and 6 fire-rated wall doors were installed using non-rated products.
The Technical Solution
The architect issued a specification revision and formal corrective action plan:
- Specification Rewrite: A full CSI Section 08 31 00 was drafted with a closed manufacturer list (two approved manufacturers by name), explicit gauge requirements, UL 10B fire rating mandates by wall type, and formal three-document submittal requirements.
- Field Replacement Program: The contractor removed all 34 failed access doors, replaced them with UL-labeled, self-closing units matching the revised specification, and submitted UL certificates for each fire-rated unit.
- Door Schedule Integration: The architect added all 180 access doors to the official door schedule, creating a complete audit trail that the fire door inspection firm used to verify compliance.
The Results
The replacement program took 11 weeks and cost the contractor $87,000 in direct replacement costs plus $32,000 in drywall repair and repainting. Had the original specification been written to CSI 08 31 00 standards, this entire cost and schedule impact would have been prevented at zero additional design fee.
Frequently Asked Questions
What is CSI Section 08 31 00 and what does it cover?
CSI Section 08 31 00 covers all access doors, access panels, and access hatches installed in wall and ceiling assemblies. It specifies material standards, fire ratings, hardware, submittal requirements, and installation procedures for flush and surface-mounted access assemblies in commercial construction projects.
Does every access door in a fire-rated wall need a UL listing?
Yes. Any access door installed in a fire-rated wall assembly must carry a UL 10B listed, positive pressure fire door label rated for the appropriate resistance period. Per IBC Table 716.1, a 2-hour rated wall requires a 1.5-hour rated access door, not a 2-hour door. Using a non-listed product voids the wall assembly’s fire resistance rating.
When can a contractor substitute an access door without architect approval?
Never during construction without a formally approved substitution request. The contractor must submit a point-by-point compliance matrix, UL listing comparison, and physical product sample. The architect reviews and approves or rejects in writing before any substitute product is ordered or installed.
How should access doors be coordinated with plumbing and mechanical drawings?
Access door locations shown on architectural drawings must be physically verified against actual MEP rough-in locations before frame installation. The access door opening centerline must align with the valve stem, damper actuator, or junction box center to ensure full working clearance when the door is opened.